22 villas
The Beach Collection
5- and 6-bedroom villas from 7,723 to 8,335 sq ft.
From AED 29.34MPalm Jebel Ali · Frond F
44 beachfront villas positioned towards the tip of Frond F, bringing together the Beach and Coral collections in Palm Jebel Ali's final frond launch.
Reviewed 14 September 2026 · Official release facts cross-checkedWhy Frond F
Frond F occupies a more exclusive position towards the tip of the frond, where the opening to the water becomes wider and each villa is designed around beachfront living.
This is the final launch across Palm Jebel Ali's villa fronds: 44 residences, upgraded finishing and established layouts across two distinct collections.
Discuss the strongest available position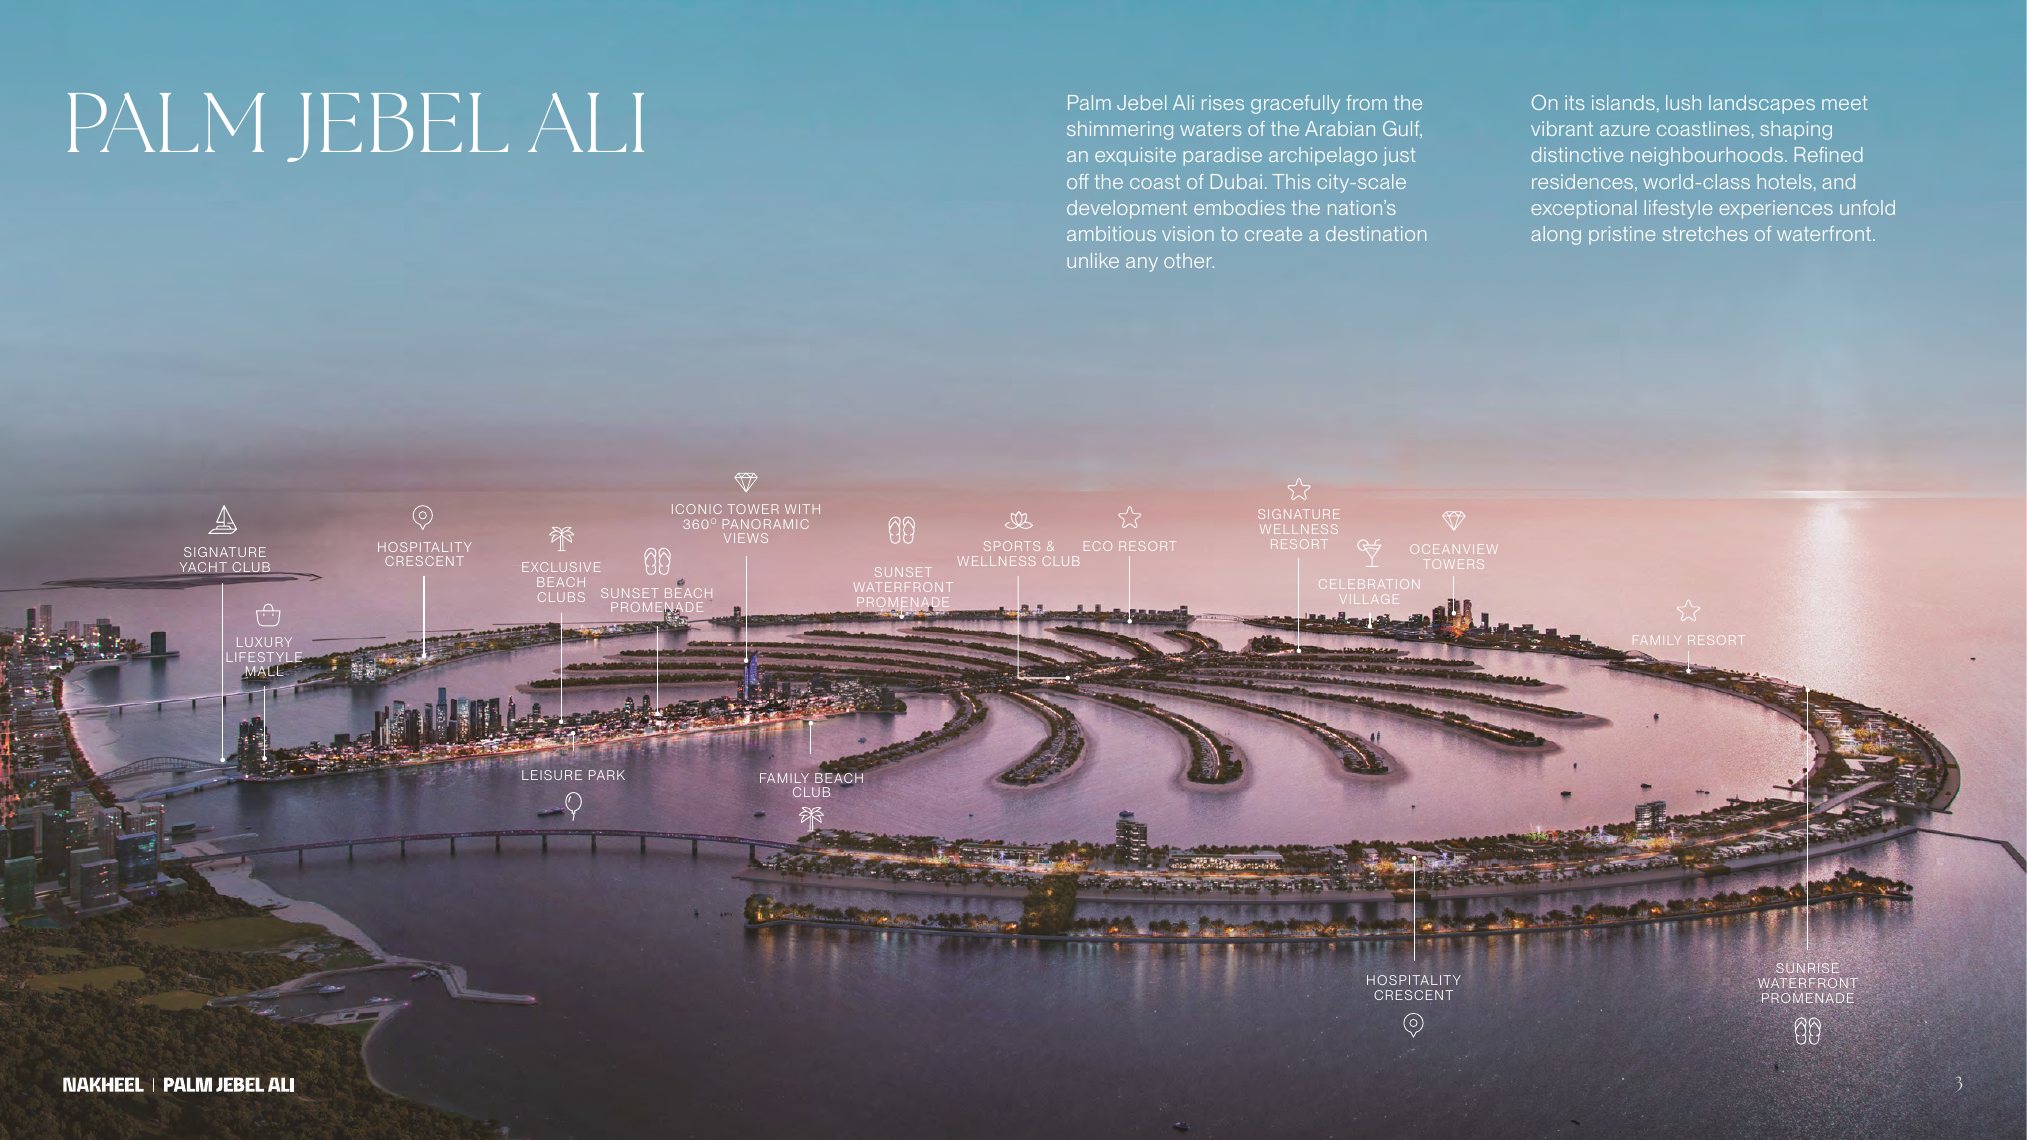
A landmark waterfront destination
Palm Jebel Ali is planned as a new global waterfront address with expansive beaches, island neighbourhoods and direct connectivity to Dubai's southern growth corridor. Nakheel's 20 August 2026 update names NAGA, SAOTA, LW Design and LOCI among the architecture and design practices shaping Frond F.
Two villa collections
Ten architectural expressions across 5-, 6- and 7-bedroom villas, each with individual floor plans and private beachfront positioning.
5- and 6-bedroom villas from 7,723 to 8,335 sq ft.
From AED 29.34M6- and 7-bedroom villas from 11,519 to 12,430 sq ft.
From AED 47.90MBeach Collection
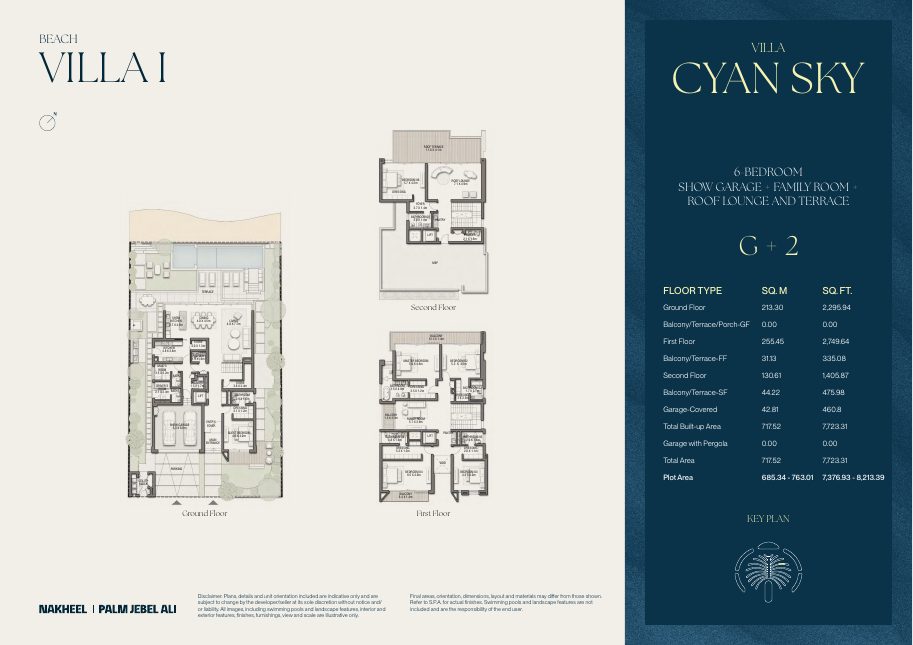 Open floor plan
 Show garage, family room, roof lounge and terrace
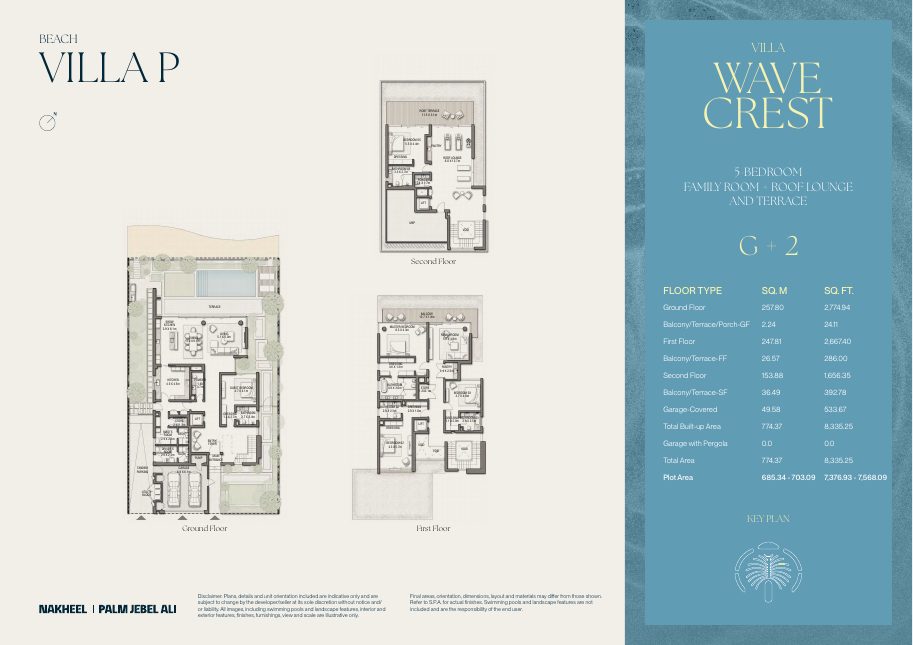 Open floor plan
 Family room, roof lounge and terrace
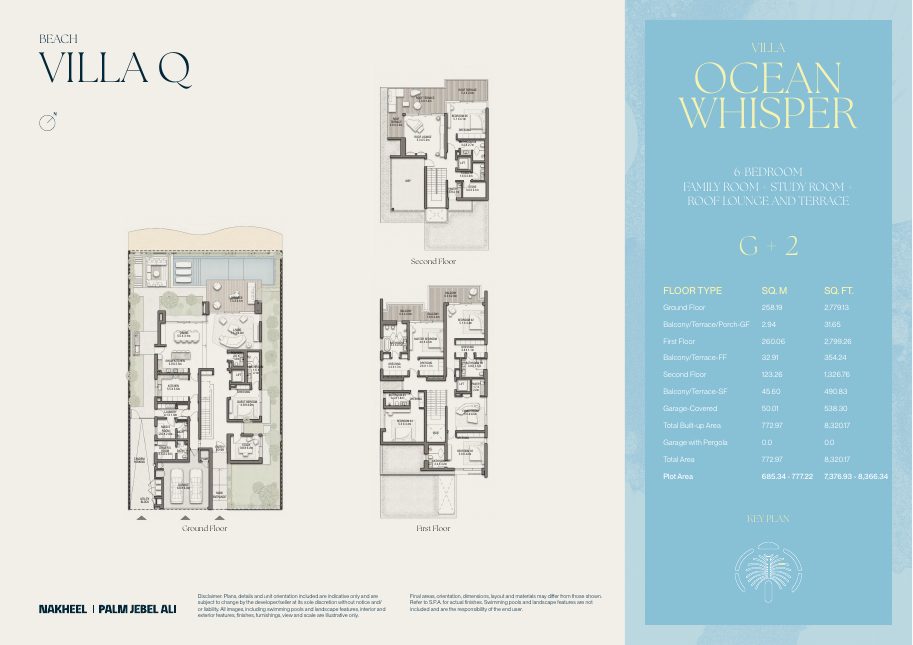 Open floor plan
 Family room, study, roof lounge and terrace
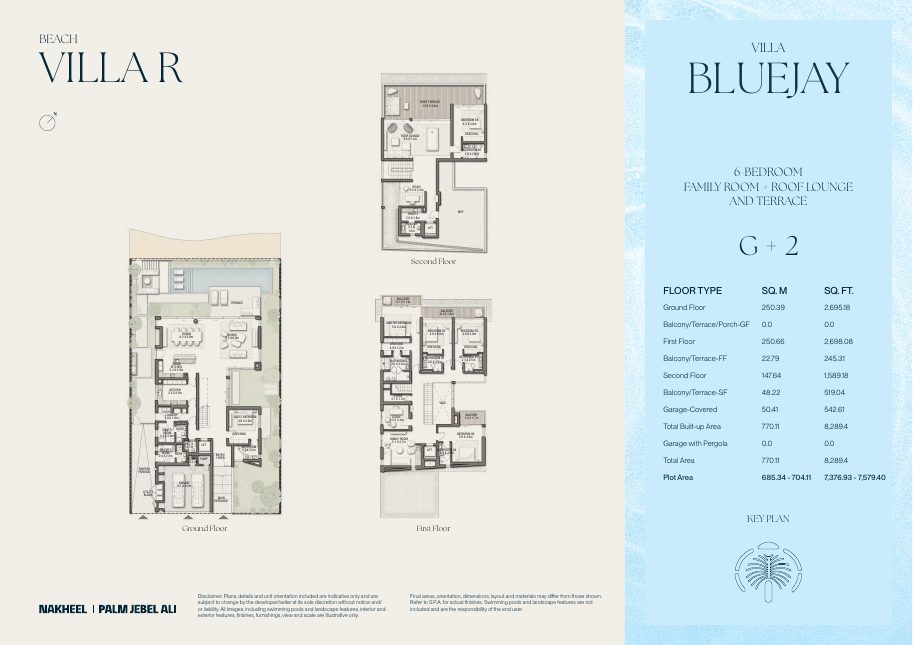 Open floor plan
 Family room, roof lounge and terrace
Coral Collection
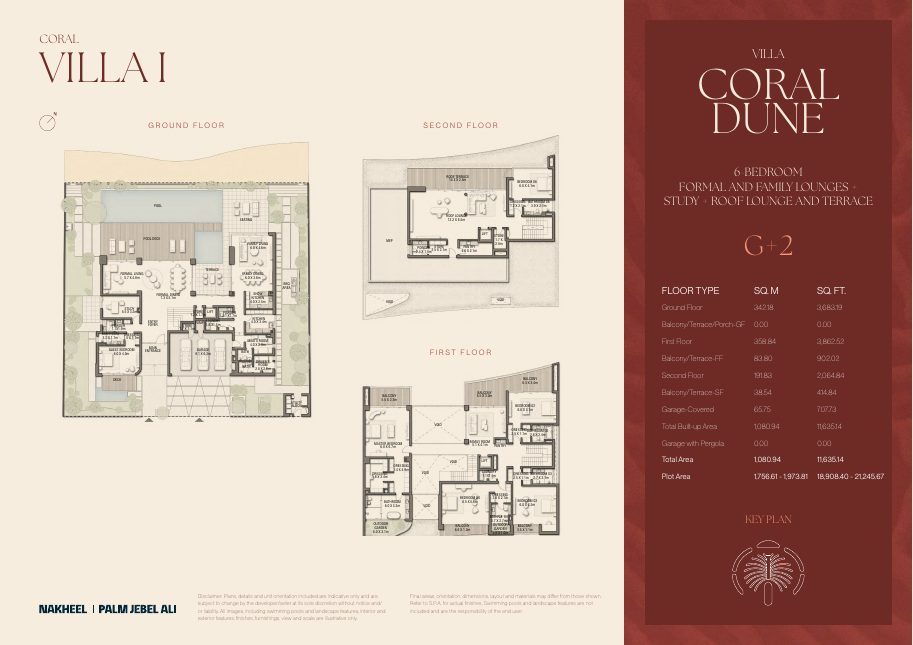 Open floor plan
 Formal and family lounges, study, roof lounge and terrace
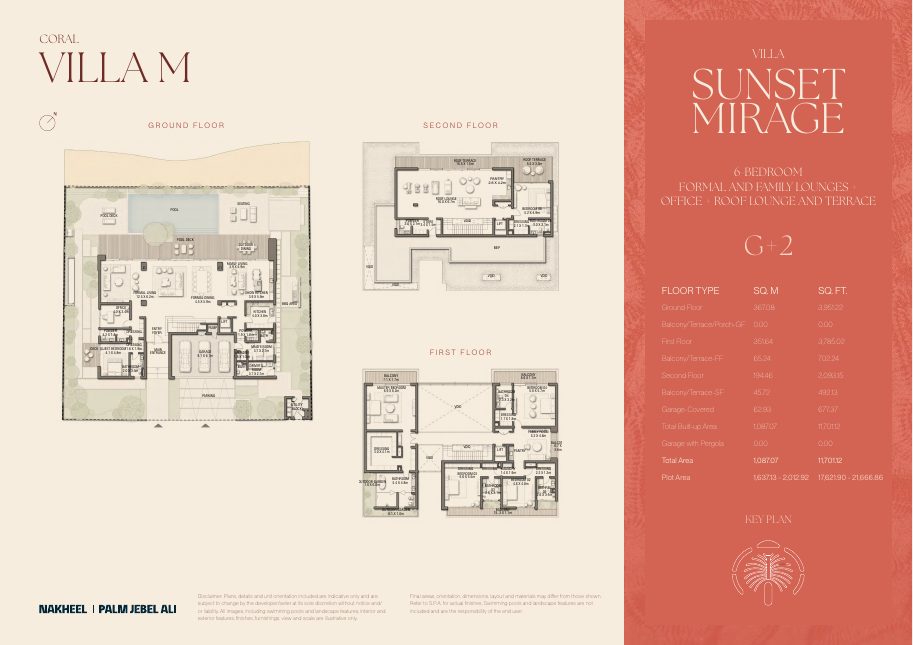 Open floor plan
 Formal and family lounges, office, roof lounge and terrace
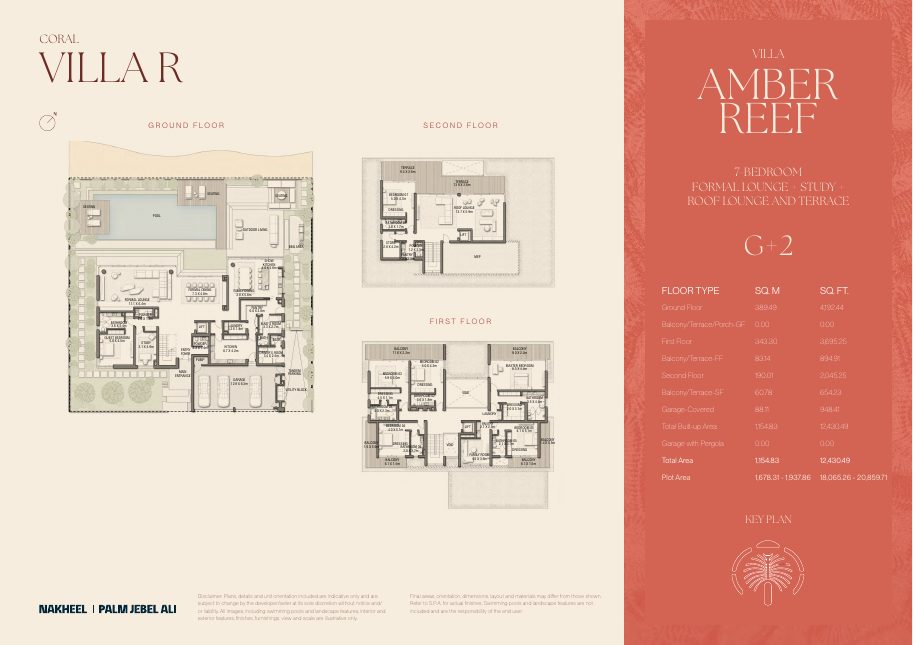 Open floor plan
 Formal lounge, study, roof lounge and terrace
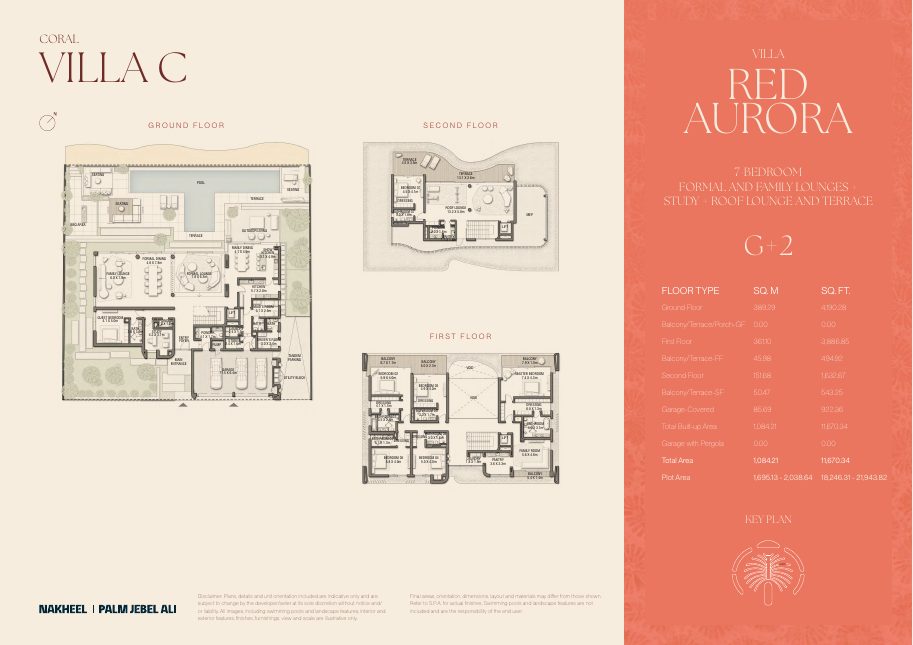 Open floor plan
 Formal and family lounges, study, roof lounge and terrace
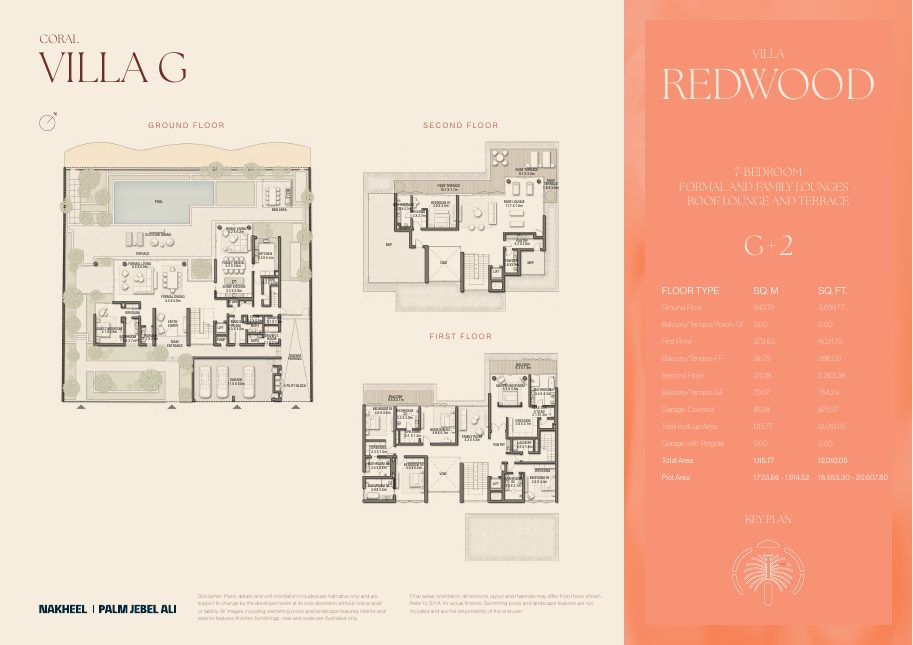 Open floor plan
 Formal and family lounges, study, roof lounge and terrace
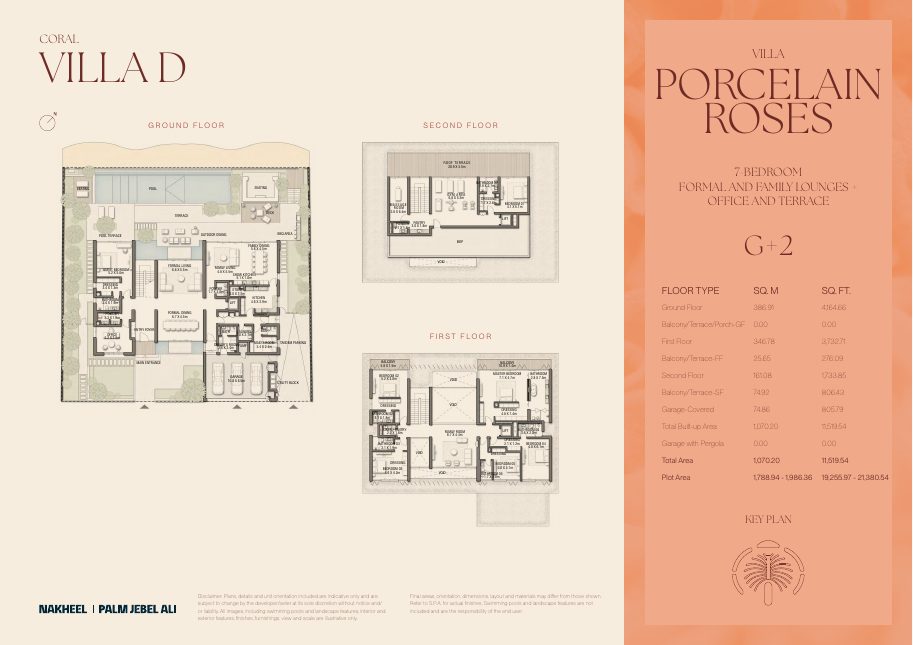 Open floor plan
 Formal and family lounges, study, roof lounge and terrace
Official starting prices
Starting prices supplied for the Frond F release. Exact price, plot, orientation and availability must be confirmed against the selected villa.
Payment plan
A staged construction-linked plan through January 2030, with 50% distributed across nine interim instalments.
September 2026
February 2027
June 2027
October 2027
February 2028
June 2028
October 2028
February 2029
June 2029
October 2029
January 2030
Private oceanfront living
Expansive glazing, beach-facing living spaces, generous terraces and roof lounges are composed to keep the sea present throughout the home.
Receive the complete selectionVerified project context
Frond F project facts are cross-checked against Nakheel's 20 August 2026 announcement and the supplied developer brochure, floor plans and payment schedule. Exact price, plot, area, availability and terms must be confirmed for the selected villa.
Source: Nakheel official release · 20 August 2026Starting prices and schedules shown are release references and may change.Palm Jebel Ali · Final frond launch
Request the live availability, exact plots and a direct comparison of the strongest Beach and Coral positions.
Plans, prices, availability, views, areas and specifications are indicative and may change. Images are illustrative. Pools, landscaping and certain features may not be included. The signed sale and purchase agreement and official developer documentation govern the transaction.